A venue can say “500 guests” and still feel uncomfortable with 350. The reason is simple: a capacity number does not tell you how the event will be set up.
Five hundred people standing at a reception, five hundred people seated at round tables, and five hundred people attending a wedding with a stage, buffet, dance floor, photography zone and wide family walkways are three very different space plans. The guest count has not changed. The usable space has.
If you are working through the wider plan first, use Homyn’s event planning in Pakistan guide to settle the event purpose, budget, date and guest range. This guide goes one level deeper: it helps you estimate how much event space your guest list may actually need before you shortlist properties.
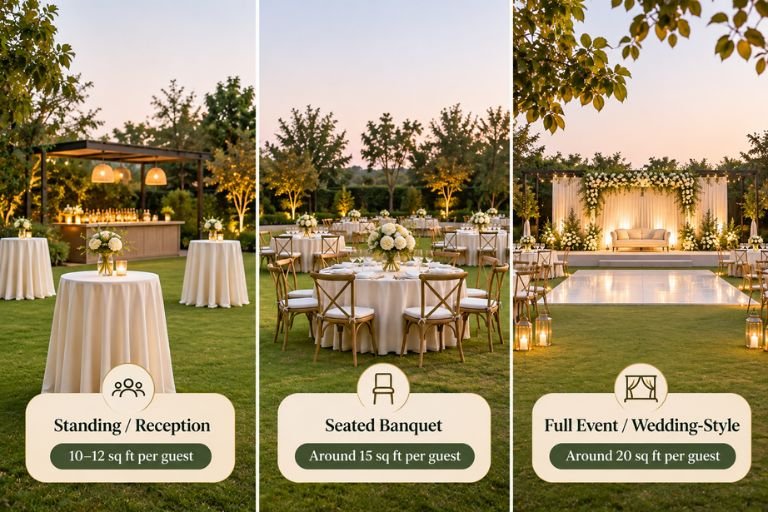
Quick answer: For rough planning, a simple standing/reception setup may use around 10–12 sq ft per guest, a seated banquet around 15 sq ft per guest for tables only, and a fuller banquet layout with stage, buffet, bar or dance floor around 20 sq ft per guest. Theatre and classroom layouts use different benchmarks. These are planning estimates, not a venue’s legal occupancy or a substitute for an approved floor plan.
Maximum Occupancy Is Not the Same as Comfortable Event Capacity
The most useful capacity question is not “What is the maximum number of people this property can hold?” It is “How many people can this property host comfortably in the layout we actually want?”
Maximum occupancy may be based on a particular room use, safety calculation or an empty-space assumption. Comfortable capacity includes the things your guests and suppliers will occupy once the event becomes real:
This is why a site visit should follow the event plan, not the property brochure. Homyn’s guide to choosing an event venue explains how capacity, guest flow, parking, service access and booking terms work together.
Start With Usable Area, Not Total Property Size
A 20,000 sq ft property does not automatically give you 20,000 sq ft of event space. Bedrooms, driveways, kitchens, pools, planted areas, stairs, restricted rooms and service zones may be part of the property but not part of the guest layout.
For planning, separate the space into three categories:
| Space type | What it includes | How to use it |
|---|---|---|
| Guest-use area | Seating, stage, dining, reception, dance or activity zones | This is the main area used to estimate comfortable event capacity. |
| Operational area | Kitchen/service route, vendor loading, storage, technical equipment, generator, waste handling | Do not “borrow” this area to increase guest numbers. It keeps the event functioning. |
| Support area | Parking, drop-off, restrooms, prayer/family rooms, indoor weather backup, accommodation | Capacity can fail here even when the lawn or hall itself looks large enough. |
A long narrow lawn and a wide rectangular lawn can have the same square footage but behave differently once you place a stage and dining tables. Shape, entrances, changes in level and fixed features matter as much as the total area.
Event Space per Person: Practical Planning Benchmarks
The following figures are useful for early shortlisting. They are adapted from widely used event-planning room-size estimates and should be treated as rough starting points. The venue’s final layout, local safety requirements and actual usable dimensions take priority.
| Event format | Rough planning allowance | What the allowance assumes |
|---|---|---|
| Theatre / ceremony rows | About 10–12 sq ft per person | Rows of chairs, stage and aisles; larger groups can use the lower end more efficiently. |
| Reception / mixed standing | About 10–12 sq ft per person | Standing/mingling with some reception furniture. |
| Seated banquet — tables only | About 15 sq ft per person | Dining tables, chairs and normal table circulation; minimal extra programme space. |
| Full banquet / wedding-style layout | About 20 sq ft per person | Room for common additions such as stage, buffet, bar and dance/activity area. |
| Classroom / training | About 18–22 sq ft per person | Tables and chairs facing the front; smaller groups usually need more area per person. |
| U-shape meeting | About 35 sq ft per person | Tables arranged in a U with presentation/open space in the centre. |
Planning benchmark only. Do not use these numbers to override an official occupancy limit, required exits, aisle widths, accessibility rules or any property-specific operating condition.
How Much Space Do 50, 100, 200, 300 or 500 Guests Need?
Guest-count queries are useful because they turn a vague “large venue” search into a real planning problem. The table below shows approximate usable space for common layouts.
| Guests | Theatre / ceremony | Reception | Banquet tables only | Full banquet / wedding-style | Classroom / training |
|---|---|---|---|---|---|
| 50 | ~600 sq ft | 500–600 sq ft | ~750 sq ft | ~1,000 sq ft | ~1,100 sq ft |
| 100 | ~1,100 sq ft | 1,000–1,200 sq ft | ~1,500 sq ft | ~2,000 sq ft | ~2,000 sq ft |
| 150 | ~1,650 sq ft | 1,500–1,800 sq ft | ~2,250 sq ft | ~3,000 sq ft | ~3,000 sq ft |
| 200 | ~2,200 sq ft | 2,000–2,400 sq ft | ~3,000 sq ft | ~4,000 sq ft | ~4,000 sq ft |
| 300 | ~3,300 sq ft | 3,000–3,600 sq ft | ~4,500 sq ft | ~6,000 sq ft | ~6,000 sq ft |
| 500 | ~5,000 sq ft | 5,000–6,000 sq ft | ~7,500 sq ft | ~10,000 sq ft | ~9,000 sq ft |
Notice what happens to a 200-person event. A simple reception may begin around 2,000–2,400 sq ft, while a wedding-style seated event can move toward 4,000 sq ft before you account for unusual décor, a large bridal stage, extra lounges, major production or a particularly generous layout.
This is why “capacity 200” is not enough information to book from.
Space Requirements Change With the Seating Layout
Round tables
Round tables are common for weddings, walimas, formal dinners and family functions because conversation feels natural and the layout looks balanced. They also use more floor area than rows of chairs. The table diameter is only part of the footprint; pulled-out chairs and service space between tables matter.
Long or rectangular tables
Long tables can use the room efficiently and create a more communal dining style. They still need cross-aisles, server access and space at the table ends. A layout that looks efficient on paper can become difficult if one long table blocks the natural route to the buffet, restrooms or exit.
Theatre-style rows
Theatre seating is efficient for presentations, ceremonies and talks because it removes dining tables. It only works when the programme suits it. If guests need to eat, write, network or move between sessions, a tighter chair count may create a poor experience even if the room technically fits everyone.
Classroom, boardroom and U-shape
Corporate workshops and training sessions need more space per person because tables, laptops, power access and clear sightlines become part of the layout. Do not compare their capacity directly with a wedding reception.
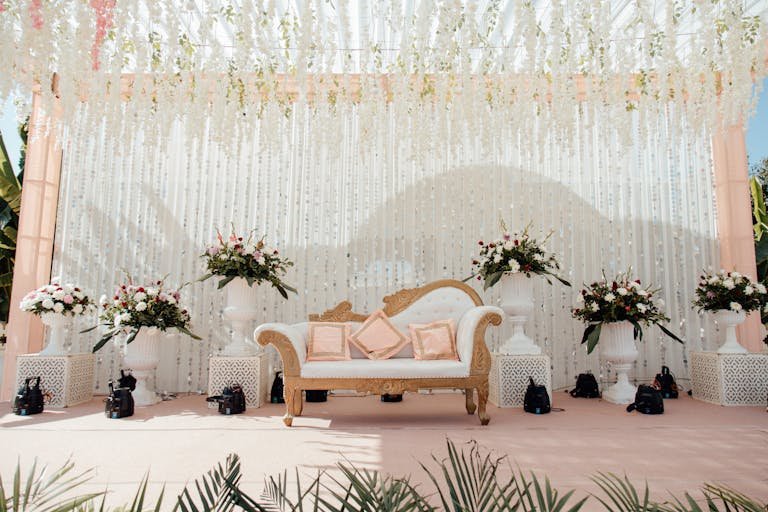
Reserve Space for the Stage Before You Count Tables
A common planning mistake is to count how many tables fit in a lawn or hall and then “find somewhere” for the stage. The stage should be placed first because it controls sightlines, photography, sound and guest movement.
Mark the stage or ceremony footprint, the steps, the couple/family seating, the DJ or technical position and a clear working edge for photographers. Then place tables around that footprint.
For a nikkah, the ceremony area may be compact but family movement and photography can need more room than expected. For a mehndi, the dance or performance area can become the centre of the plan. For a corporate event, a screen that looks large from the front row may be unreadable from the last row. Capacity should protect the programme, not squeeze around it.
Buffet, Catering and Service Routes Can Reduce Capacity Fast
Food service is another reason two events with the same guest count need different floor plans.
A plated meal keeps buffet counters out of the guest space but needs staff circulation around tables. A buffet needs counter length, queue space and enough room for people to return to their tables without walking through the same narrow gap. Live cooking or barbeque introduces heat, smoke, power or fuel requirements and should be separated from guest movement where appropriate.
Ask where food arrives, where it is prepared, where empty plates return and how waste leaves the venue. That route is operational space; treating it as a spare guest area usually creates congestion later.
Circulation Is the Space Guests Notice When It Is Missing
Guests rarely say, “This venue has excellent circulation.” They notice the opposite: chairs touching, queues blocking the entrance, elderly relatives struggling between tables, servers squeezing past seated guests, or a photo team constantly asking people to move.
Keep clear routes between the entrance, main seating, food service, restrooms and exit. Wider movement may be needed where families arrive together, where wheelchairs or mobility assistance are expected, or where a large group will move at the same time between ceremony and dining.
Current event-planning research is increasingly focused on attendee experience, flexible space and accessibility. That trend is useful here because capacity is not only a mathematical problem. A room that “fits” the guest list but creates bottlenecks is not genuinely the right size for the event.
Outdoor Lawns Need a Weather-Capacity Plan
Outdoor space often looks generous because there are no walls, but lawns bring their own limits: trees, slopes, wet ground, pools, landscaping, pathways, uneven surfaces, generator positions and areas that should not be used for heavy furniture.
If an outdoor event needs a weather backup, check the capacity of the backup itself. A villa lounge that seats 30 people is not a real rain plan for a 200-person lawn event. Ask whether the indoor alternate can hold the same essential function, how long a move would take and which parts of the setup would be lost.
If you are deciding between different venue formats, the farmhouse vs banquet hall comparison explains the trade-off between outdoor flexibility and indoor predictability.
Parking Capacity Should Be Planned From Vehicles, Not Guests
A 300-person event does not necessarily mean 300 cars, but it also does not mean “parking available” is enough. Estimate vehicles from the actual guest profile: families arriving together, ride-hailing, hired transport, drivers, elderly drop-offs, VIP cars and vendor vehicles.
Then check:
Parking is a capacity issue because a venue that seats 500 comfortably can still fail operationally if the arrival system only works for a much smaller crowd.
Restrooms, Power and Support Spaces Must Scale With the Event
Do not use a generic restroom ratio unless the venue or relevant local requirement confirms it. The practical question is whether the available restrooms can handle peak demand, are easy to reach, remain usable throughout the event and include an accessible option where needed.
The same principle applies to power. A property that works for a family lunch may need a different electrical plan once you add stage lighting, sound, catering equipment, projectors, heaters or cooling. Confirm what the backup power actually covers rather than stopping at “generator available.”
For large family events, also identify prayer space, family/preparation rooms, organiser space, children’s needs and any quiet room required by the programme.
Event Capacity and Sleeping Capacity Are Two Different Numbers
A villa or farmhouse may be suitable for an event and also have bedrooms, but event capacity must never be presented as sleeping capacity.
If out-of-city guests are staying, calculate rooms separately from the function layout. Confirm beds, bathrooms, check-in and check-out, driver arrangements, parking and how overnight guests move through the property while event suppliers are setting up.
Use Stay with Homyn to compare current accommodation separately from event capacity. For a softer guest-experience perspective, Homyn’s existing article on what guests value in a Homyn stay can help when you are thinking about comfort beyond the event itself.For another useful stay-planning perspective
Do Not Miss: How Homyn helps travelling guests feel at home while away from home?
A Practical Event Capacity Worksheet
Use this before you request venue quotations. It turns “We have around 200 guests” into a brief that a venue can actually answer.
| Step | Your decision | What to write down |
|---|---|---|
| 1. Guest range | Low / likely / high | Example: 170 / 190 / 210 guests |
| 2. Event format | Reception, banquet, theatre, classroom, mixed | Example: seated dinner at round tables |
| 3. Base area | Guest count × rough planning allowance | Example: 200 × 20 sq ft ≈ 4,000 sq ft for a full banquet-style starting point |
| 4. Major programme zones | Stage, ceremony, dance, buffet, bar, AV, lounges | List anything unusually large or essential |
| 5. Circulation | Arrival, table aisles, family movement, accessibility | Identify where simultaneous movement will happen |
| 6. Operations | Catering, vendor loading, generator, storage, waste | Confirm separate routes where possible |
| 7. Support capacity | Parking, restrooms, rooms, weather backup | Check the real limiting factor, not only the main lawn/hall |
| 8. Venue confirmation | Final floor plan + written terms | Ask the venue to confirm comfortable capacity for this exact setup |
Planning benchmark only. Do not use these numbers to override an official occupancy limit, required exits, aisle widths, accessibility rules or any property-specific operating condition.
Worked Examples
Three 2026 Venue-Planning Trends That Make “Comfortable Capacity” More Important